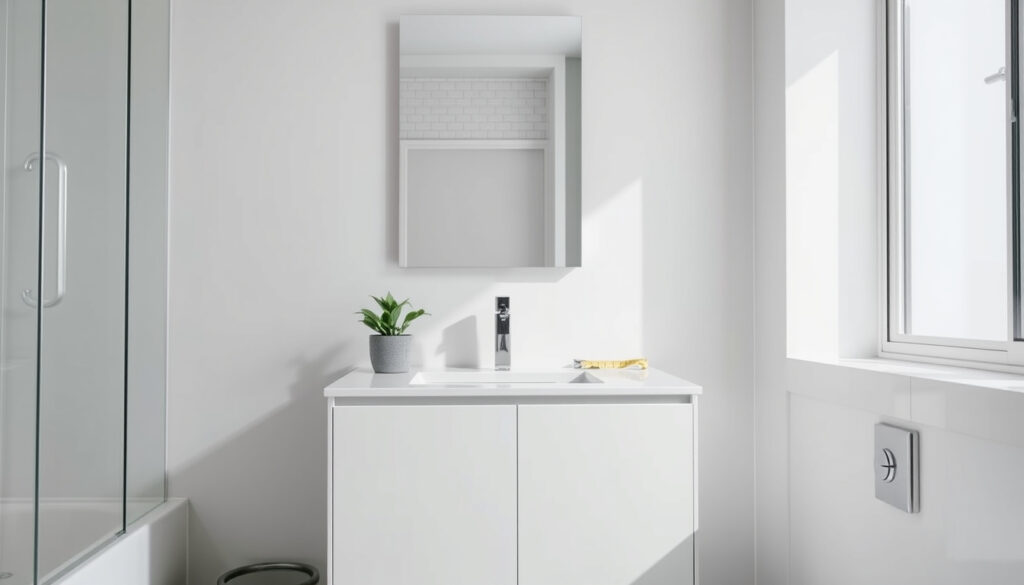
Vanity Units – Complete Guide to Types, Sizes and Smart Choices
Choosing a bathroom vanity unit is one of the most important decisions in a bathroom renovation. It combines storage, counter space, and a sink into a single piece of furniture, and the range of options can be overwhelming. From compact 600mm models for tiny cloakrooms to double-sink units for master suites, understanding the types, sizes, and practical considerations helps narrow the field.
Vanity units are available in several configurations: freestanding, wall-hung, floor-standing, and combination units that include a toilet. Each type has specific installation requirements, storage capacity, and aesthetic impact. The right choice depends on available space, existing plumbing, and personal style preferences.
What Are Bathroom Vanity Units?
Stand-alone unit with legs, easy to install, and can be moved if needed.
Mounted to the wall, creates an illusion of space, and makes floor cleaning easy.
Sits directly on the floor, often with a plinth, providing a stable and classic look.
Integrated basin and toilet designed for small bathrooms or cloakrooms.
- Key considerations: available space, existing plumbing layout, desired storage, and style preference.
- Popular widths include 600mm, 800mm, 900mm, and 1200mm – smaller units suit cloakrooms while larger ones accommodate double sinks.
- Material matters: MDF is affordable and moisture-resistant when sealed; solid wood is durable but more expensive; ceramic basins are easy to clean.
- Plumbing: check if the basin requires separate taps and waste; wall-hung units may need concealed pipework.
- Budget ranges from under £100 to over £1000 depending on size, material, and brand.
| Width (mm) | Depth (mm) | Height (mm) | Common Basin Width | Typical Features |
|---|---|---|---|---|
| 600 | 350–400 | 800–850 | 400–450 | Single basin, 1–2 drawers, soft-close |
| 800 | 400–450 | 850–900 | 500–550 | Single basin, 2–3 drawers, storage shelf |
| 900 | 400–450 | 850–900 | 550–600 | Single or double basin, 2–3 drawers |
| 1200 | 450–500 | 850–900 | 600–800 | Double basin, 4+ drawers, large storage |
What Types of Bathroom Vanity Units Are Available?
Floor Standing Vanity Units with Basin
Floor-standing units rest on the floor with a solid base and are the most traditional option. They are easier to install than wall-hung models because they do not require reinforced walls. Standard depth ranges from 18 to 21 inches. These units work well in powder rooms and small-to-medium bathrooms where plumbing relocation is costly.
Wall Hung Bathroom Vanity Units
Wall-hung units mount directly to the wall, leaving the floor clear. This design can make a small bathroom feel larger and simplifies cleaning. However, they require strong wall support — typically reinforced studs or concrete — to hold the weight. The perceived height is often raised, creating a more modern look.
Wall-hung units require checking wall strength before purchase. Reinforced studs or concrete are necessary to support the weight. Confirm this with a professional before ordering.
Freestanding Bathroom Vanity Units
Freestanding vanities are stand-alone cabinets with legs. They are easy to install and can be moved if needed, making them a flexible choice for renters or those who may redecorate. They typically offer generous storage and come in a wide range of styles from traditional to contemporary.
What is a Bathroom Vanity Unit with Sink and Toilet?
Also called combination units, these integrate a basin and a toilet into a single compact frame. They are designed for tiny bathrooms and powder rooms under 40 square feet, maximizing utility in a very small footprint. The integrated layout ensures precise spacing between the toilet and sink, which saves design time and avoids code issues. However, storage options are limited, and the unit must match the plumbing rough-in locations exactly.
For combination units, confirm that the integrated layout matches your existing plumbing rough-ins. Moving pipes to fit a new unit can significantly increase installation costs.
What is a 600mm Bathroom Vanity Unit?
A 600mm vanity unit is approximately 24 inches wide. It is the standard size for tiny bathrooms and powder rooms. These units typically feature a single basin, 0–2 drawers, and a depth of 18–21 inches. Height can range from 30–32 inches for traditional styles to 36 inches for modern comfort-height versions.
Dimensions listed are typical, but always verify exact measurements from the product specification sheet. The vanity top is usually 1 inch wider and 1 inch deeper than the cabinet. Leave 2–4 inches of clearance on each side for visual balance and cleaning.
How Have Bathroom Vanity Units Evolved Over Time?
- 2000s: Bulky freestanding cabinets with separate sinks dominated the market.
- 2010s: Wall-hung units gained popularity, featuring minimal design and integrated basins.
- 2020s: Rise of compact modular units, smart storage solutions, and sustainable materials such as bamboo and recycled composites.
What Are the Key Uncertainties When Choosing a Vanity Unit?
| Established Information | Information That Remains Unclear |
|---|---|
| Standard widths: 600mm, 800mm, 900mm, 1200mm are widely available. | Exact dimensions vary by brand; always check product specs as depth and basin shape may differ even at the same width. |
| Wall-hung units require reinforced walls. | Plumbing compatibility: some units require specific waste kits; confirm with supplier. |
| MDF cabinets can warp if exposed to standing water. | Warranty coverage for water damage is not always clearly stated; ask before purchase. |
What Market Trends Are Shaping Bathroom Vanity Units?
Demand for space-saving vanity units has grown, especially 600mm models for urban apartments. Consumers are increasingly looking for eco-friendly materials such as bamboo and recycled composites. Online-only brands are offering direct-to-consumer prices, putting pressure on traditional retailers. In terms of design, modern bathrooms lean toward floating furniture to create a sense of openness, while traditional homes continue to prefer floor-standing units with classic wood finishes.
Where Can I Find Reliable Information on Vanity Units?
Major retailers like IKEA provide clear assembly and dimension information. Drench offers a wide UK-supplied range with product reviews. HeatandPlumb specialises in technical plumbing details and trade pricing. The European standard BS EN 14688 covers basin dimensions and load requirements, providing an authoritative reference for specifications.
What Should I Do Next?
Start by measuring your available space — width, depth, and height, including pipe access. Decide on a mounting type (wall-hung vs floor-standing) based on wall strength and plumbing. Choose a material and style that matches your existing decor. Compare prices and read reviews before purchasing. For wall-hung units and concealed pipework, hiring a professional plumber is strongly recommended. For more home improvement guidance, see our B&Q Belfast – Complete Guide to Stores, Hours and Services. You may also find our Tapi Carpets Near Me – Find Local Stores, Prices & Free Samples useful when planning your bathroom floor.
More related posts
 Tapi Carpets Near Me – Find Local Stores, Prices & Free Samples
 Arsenal F.C. vs Bayern Munich Standings – Full Champions League Record
 Post Offices Near Me – Branch Finder, Opening Times & Locations
 Sunday Kalogeras – Age, Real Name and Bio 2025
 Healthy Meals for Weight Loss – Budget, High-Protein & Beginner Recipes
 Bird of Prey Crossword Clue – Answers by Letter Count
 Steve Martin – Age, Net Worth, Wife, Daughter and 2025 Update
 Just Eat Voucher Code – Latest Deals and Savings Guide